New England Architecture 101: Triple-Decker
One of the most recognizable housing types in New England cities, triple-deckers were built by the thousands around the turn of the 19th century.
By Yankee Magazine|Jun 28 2026|

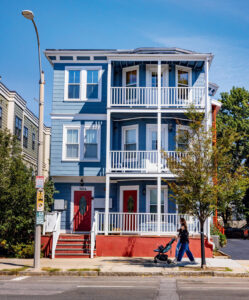
New England's popular triple-decker, or three-decker, house offers three apartment units for residence.
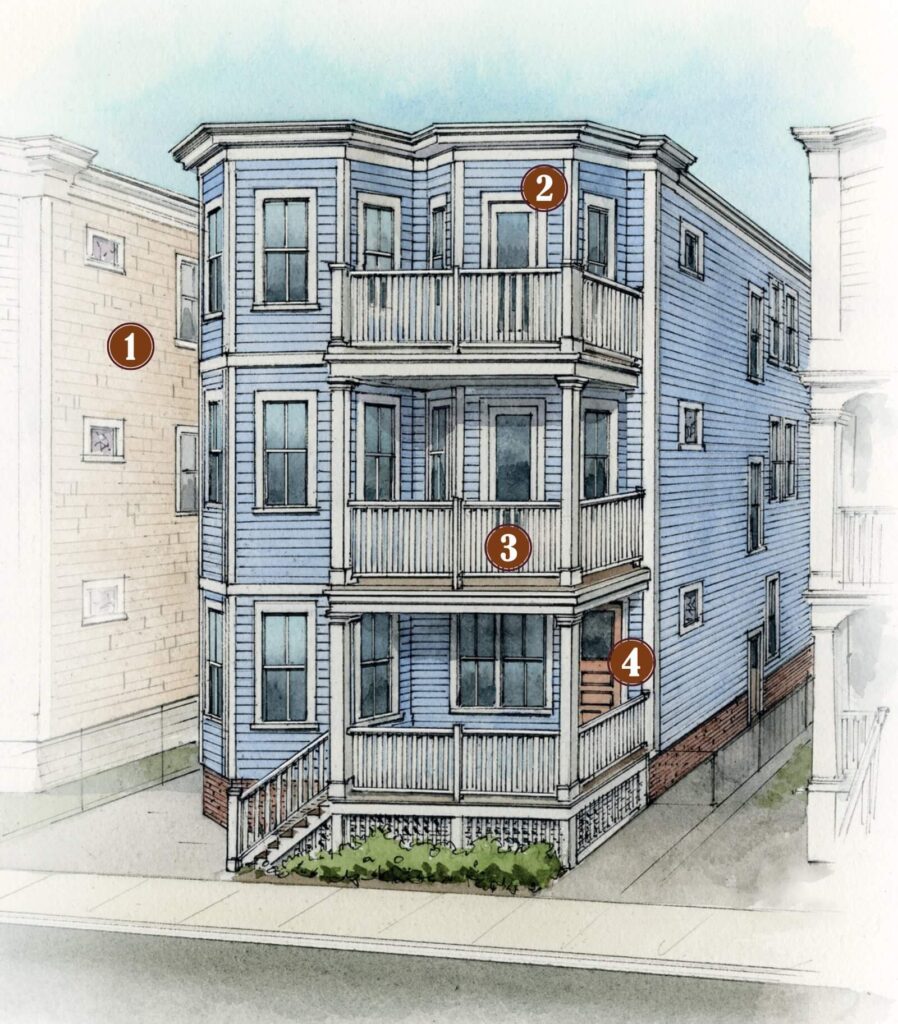
Credit: Rob LeannaWhether you call them three-deckers or triple-deckers, there’s no denying this ubiquitous home style embodies efficiency. The narrow buildings began lining streets in the 19th century, providing both housing density and the opportunity for extended families to live under one roof on small plots. They offer three identical floor plans stacked on top of each other—resembling a layer cake—each with a front porch and more than a dozen windows.
Time Period: Approximately 1880s–1920s
Colonial Revival Characteristics: Flat or hip roof; exterior featuring uniform clapboard siding; classical/simple porch columns and posts
Queen Anne Characteristics: Gable roof; varied, decorative siding materials; dormers; turned porch posts and balusters
Famous Example: The Lowell in Cambridge, Massachusetts
Where to Find Triple-Deckers: Boston (especially Dorchester), Worcester, Fall River, and Lowell, Massachusetts; Providence, Rhode Island; New Haven, Connecticut
See More: Three’s Company: How the Triple-Decker Became a New England Icon
Credit: Rob Leanna
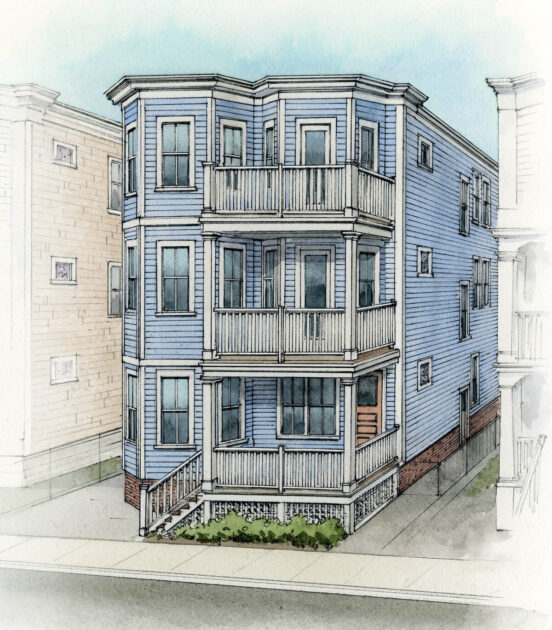
1. Proximity: Triple-deckers were typically built on narrow, deep lots, with only space for an alley between them.
2. Windows: As many as 50 total windows let in cross breezes and sunlight from every angle, including multiple front bays and small stained-glass windows on the side.
3. Porches: The trio of porches is supported by unadorned columns, offering open-air gathering spaces and a horizontal visual divide between units.
4. Doorway: A common front door is used by all; It leads to a first-floor entryway, plus a stairway connecting to the second and third floors.
You may also like…
New England Architecture | Guide to House Styles in New England